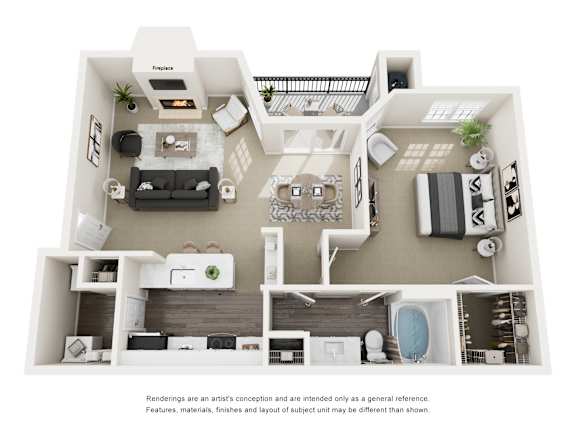
The Cheyenne
1 Bedroom
1 Bathroom
Up to 850 Sq. Ft.
Pet Friendly
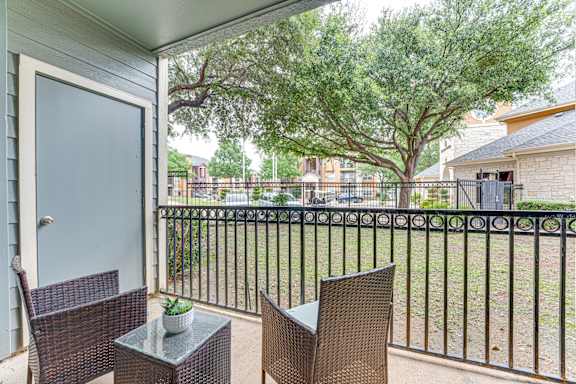
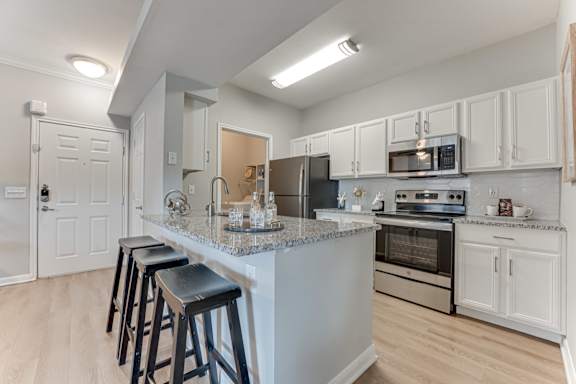
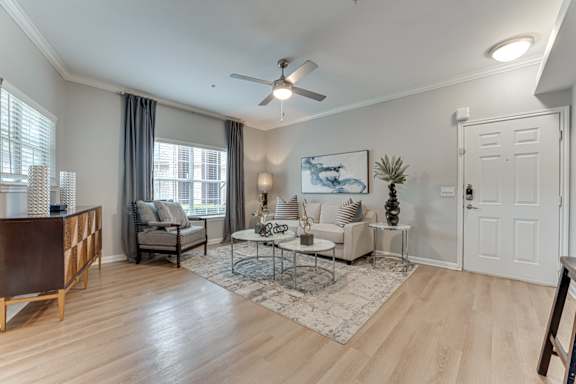
This floor plan features 9 ft ceilings with crown molding, stainless steel appliances, a private patio or balcony, ceramic tile, walk-in closet, garden tub, bookshelves, built-in computer desk, microwave with some apartments having a canal view. Fireplaces are available in the 3rd floor apartments.
Features & Amenities
- Spacious Walk-in Closets
- Private Patios and Balconies
- Newly Renovated Apartment Homes
- Oversized Enclosed Yards*
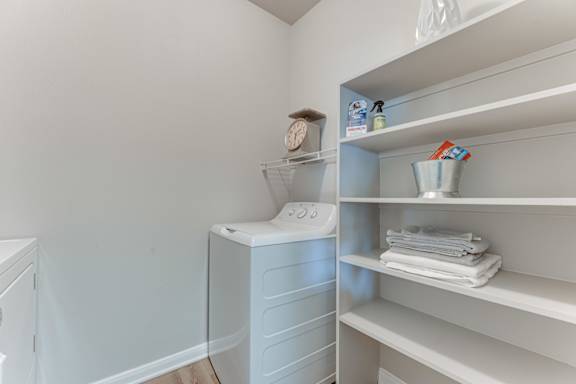
- Full Size Washer & Dryer Included*
- Stainless Steel Appliances*
- Quartz Countertops*
- Modern Cabinetry, Hardware, and Tile Backsplash*
- Lush Carpet in Bedrooms
- Hardwood Style Floors*
- Spacious Layouts
- Full Size Washer & Dryer Connections*
- Stainless Steel Appliances
- Signature Interior: Includes White Cabinets, Quartz Countertops, Kitchen Can Lights, Kitchen Tile Backsplash, Brushed Nickel Fixtures, and 3-Tone Interior Paint.
- Enhanced Interior: Includes White Cabinets, 3-Tone Interior Paint, Epoxy Countertops Throughout and Brush Nickel Fixtures.
Apartment: # 1017
Available Now
Starting at: $1,465
Apply Now for Apartment 1017, opens in a new tabApartment: # 0333
Date Available: 11/24/2026
Starting at: $1,490
Apply Now for Apartment 0333, opens in a new tabApartment: # 0813
Date Available: 1/23/2027
Starting at: $1,565
Apply Now for Apartment 0813, opens in a new tabStarting at $1,465
Have a question?
How can we help you?
Floor Plan Video
Floor Plan Virtual Tour
Floor Plan Video
Testimonials
Great location! Amazing office staff, the maintenance team are very professional.. there are two new guys who are also very nice.. I saw one of them with long hair sweeping the breezeway and replacing the light bulbs.
- Google - Feb 09, 2024
Going on year 3 and couldnt be happier. The staff is friendly and truly cares about not just the residenial/community facilities but also their residents. Each year new ammenities and programs are added keeping it a FRESH place to call home. Truly.
- Apartment Ratings - Feb 10, 2024
Great property, staff is so polite and courteous, willing to help. I have never lived at a property with such a friendly staff and the manager is awesome. Never a problem with this property.
- Google - Apr 09, 2024
The community amenities, such as the pool and fitness center, provided ample opportunities for relaxation and recreation. Moreover, the staff at Limestone Ranch were incredibly friendly, attentive, and always willing to go above and beyond to ensure resident satisfaction. Overall, I highly recommend Limestone Ranch Apartments to anyone looking for a comfortable and enjoyable living experience.
- Google - Apr 09, 2024
Limestone Ranch is a great complex to make home! It's been my home for almost 2 years. Management has defiantly helped enforce the rules in a very polite way to keep everything quiet, clean and working properly. There are also events held to bring the people of the complex together if they want to get to know each other. Ebony always goes above and beyond to keep my home feeling like home! Thank you Ebony
- Google - Apr 09, 2024
Prices and special offers valid for new residents only. Pricing and availability subject to change at any time.
The Cheyenne Photo Gallery